Back to Projects

Floor Heating System Design

Thermal systems analysis of a hydronic radiant floor heating layout — pipe sizing, heat transfer, and steady-state performance.

MechanicalThermalMarch 2025

Course project for thermal systems: model and analyze a hydronic radiant floor heating system for a residential floor layout. The work covers heat transfer through the slab, fluid-side convection, and pipe-loop sizing to meet a target room heat load. Additionaly we priced out every tube, fitting, and component as well as balancing efficiency with imediate and long term costs.

Steady-state simulations compare supply temperature, flow rate, and tubing spacing to evaluate floor surface temperatures and overall system performance. The full write-up is embedded below, with selected design and simulation plots from the report alongside it.

Simulation Plots
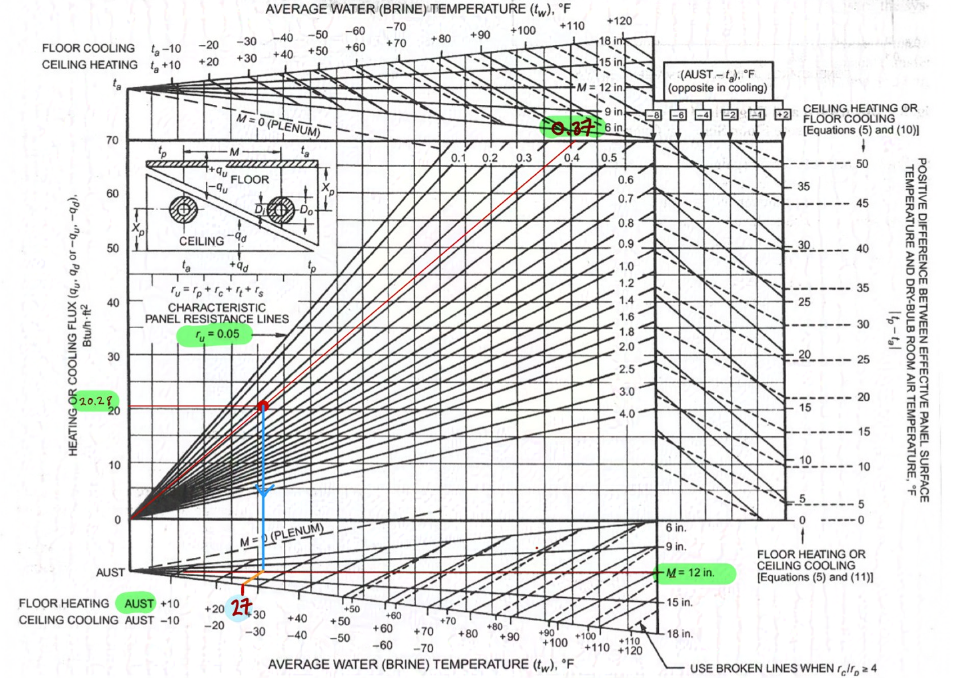
ASHRAE nomograph relating heating and cooling flux to tube spacing and panel thermal resistance
Figure 9. Design Graph for Sensible Heating and Cooling with Floor and Ceiling Panels from AHRAE with system annotations.
Steady-state thermal simulation heat map showing floor surface temperature distribution
Figure 4. Steady State 2D conduction nodal model using Gause-Seidel method of 12- inch-wide cross section with 4 inches deep concrete on top of 1 inch of insulation, and constant surface temperature 0.625” OD PEX tubing.

Full Report